Accreditation · 6 min read
BM Trada Q-Mark and the Golden Thread: What Every Responsible Person Needs to Know
Read
Fire door installation is safety-critical work. This guide explains how specification, product evidence, installation information and competence should be considered together.
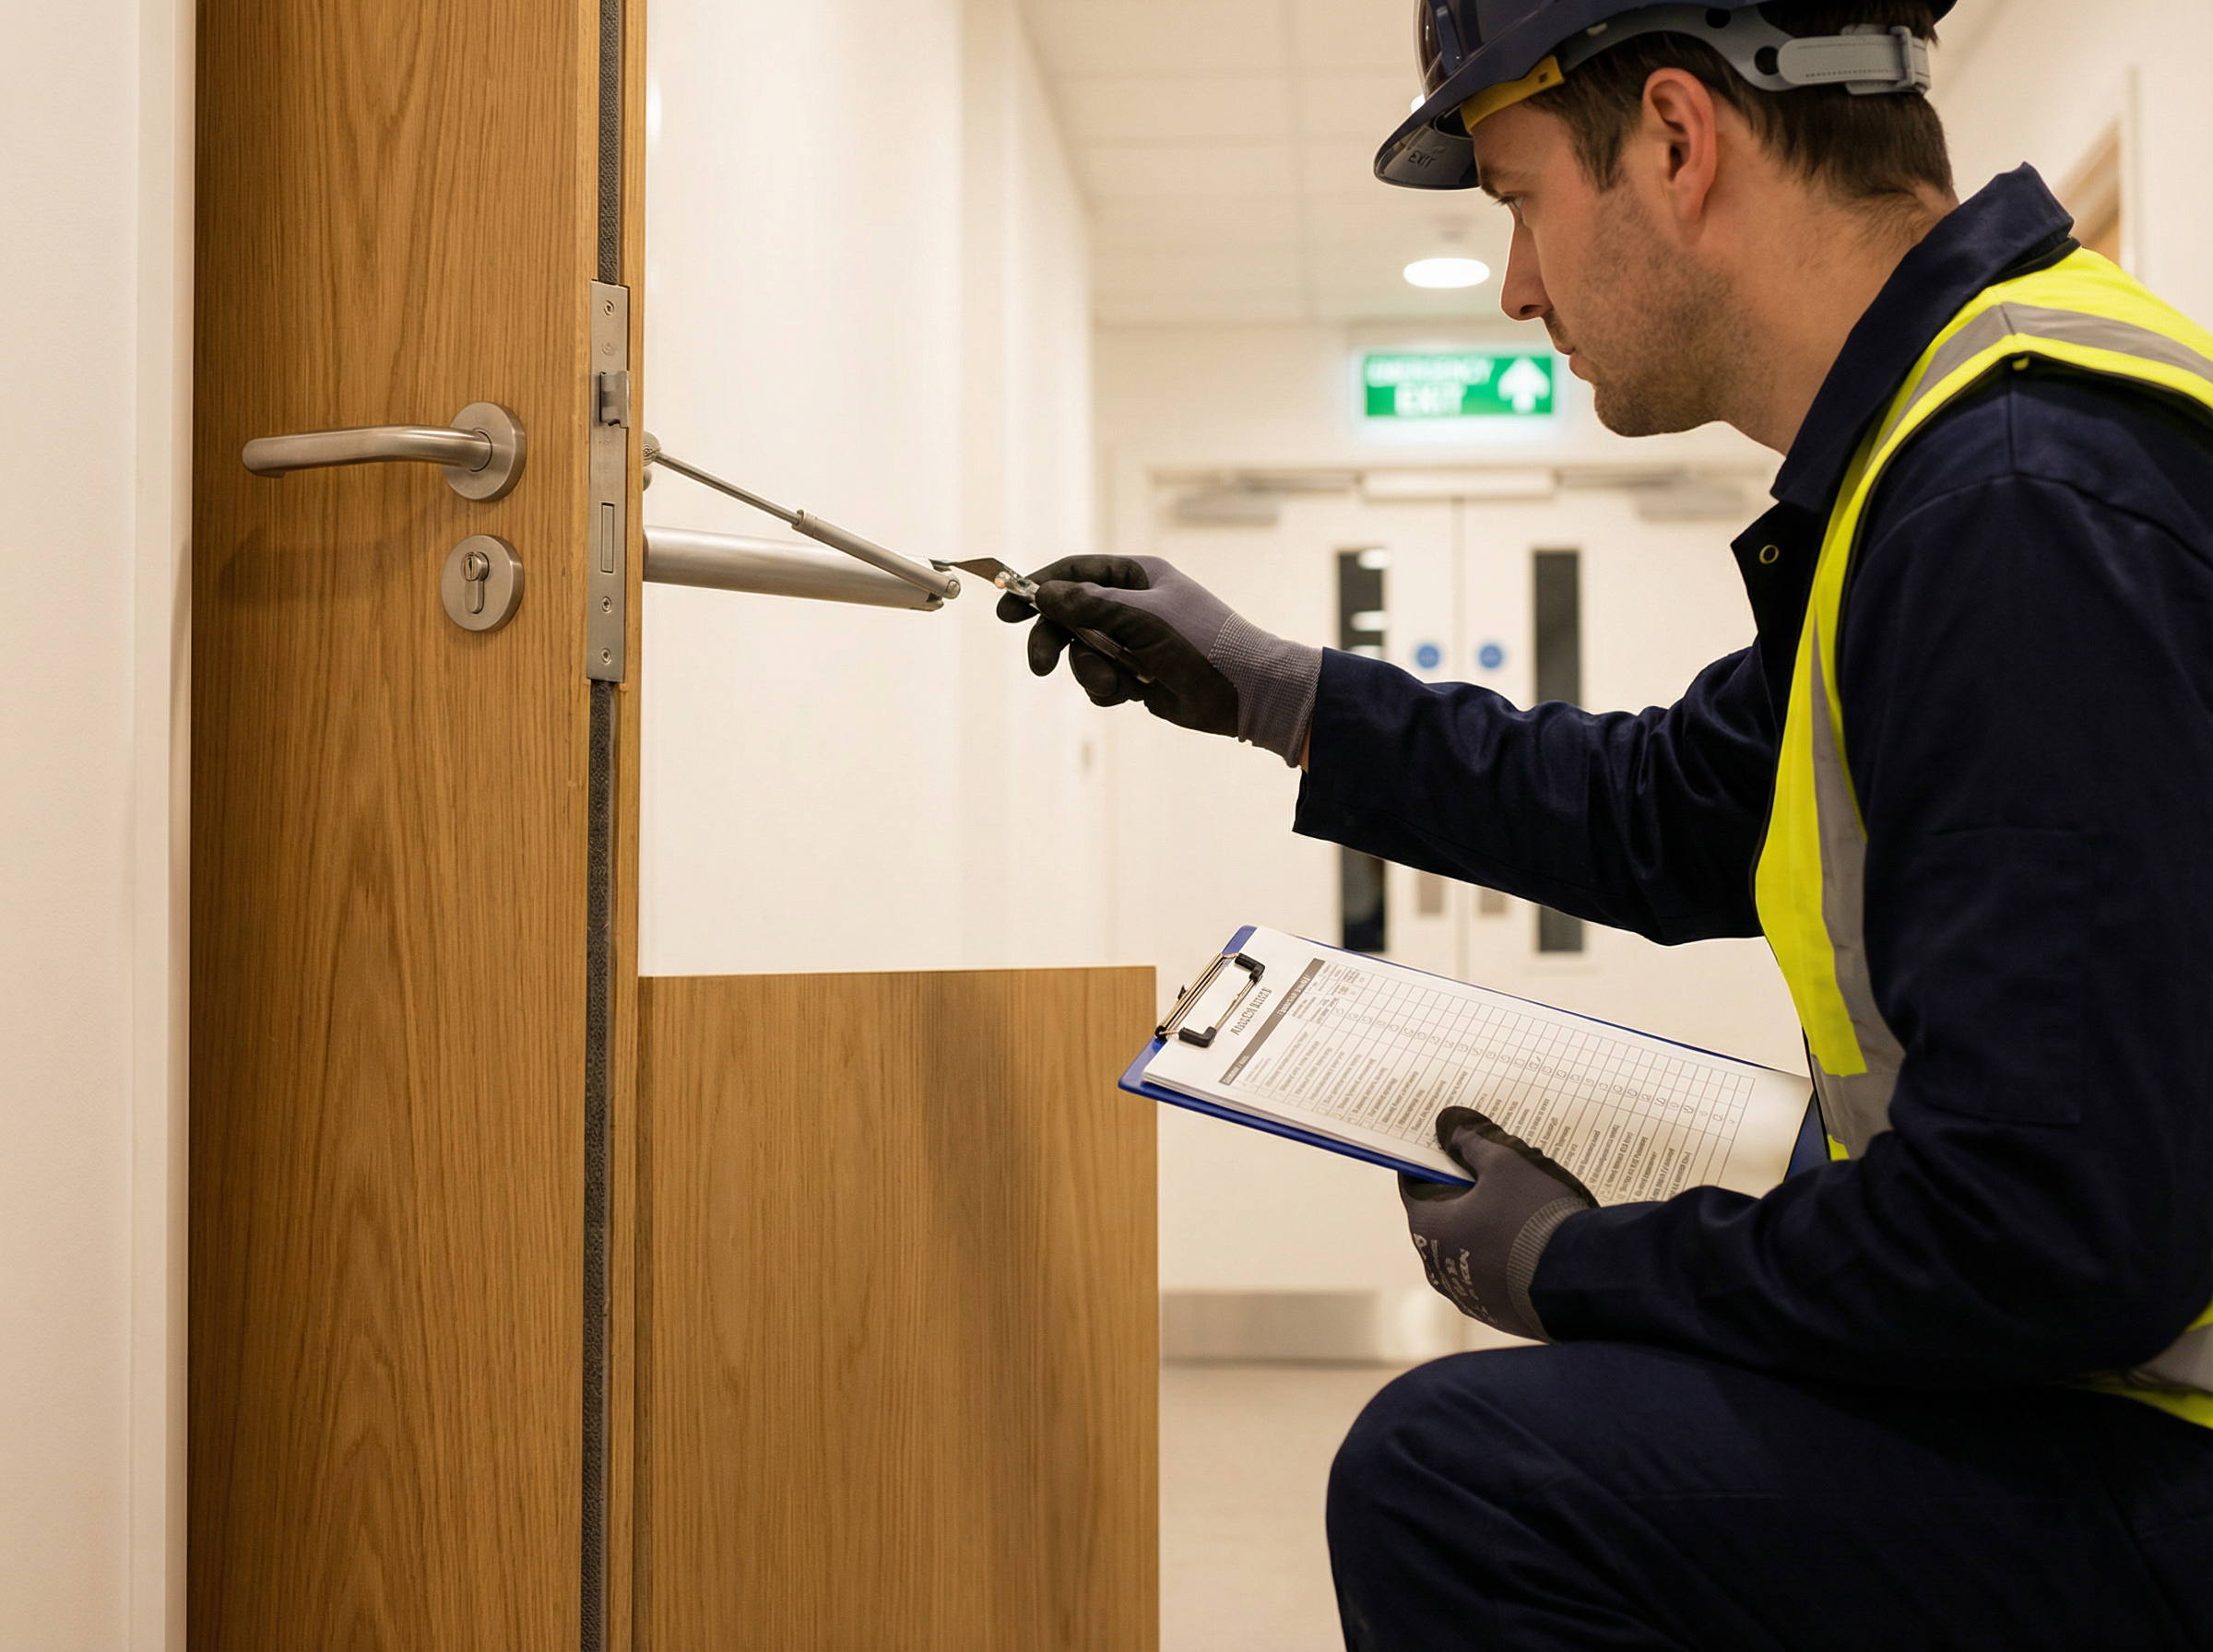

Fire doors are tested and certified as complete door sets — the door leaf, frame, hardware, intumescent strips, and self-closing device must all be installed exactly as tested. A fire door installed incorrectly, or with non-specified components substituted in, may not provide the fire resistance it was tested to achieve. This is why installation standards and third-party certification matter.
BS 8214 is a British Standard covering fire door assemblies. The current edition, application and project-specific requirements should be confirmed from the standard and the product manufacturer’s instructions before work is specified or undertaken.
The standard should be read with the applicable legislation, fire strategy, specification, test evidence and manufacturer instructions. No standard should be used as a substitute for a project-specific assessment.
Third-party certification can provide evidence of a company’s assessed scope. Procurement teams should check the current certificate, certified scope and applicability to the proposed works before appointment.
BM TRADA lists Eagle Fire for Q-Mark Fire Door Installation, Fire Door Maintenance and Fire Stopping Installation. The current certificate and scope should be checked against the package being procured.
Why Certification Matters
The appropriate competence and certification evidence should be determined by the project’s duty holders, procurement requirements, building fire strategy and the scope of work.
Fire-door defects can arise from incorrect specification, installation, modification, maintenance or incompatible components. The following are examples that should be assessed against the applicable doorset evidence and project requirements:
Installation evidence should be agreed for the project and may include the specified doorset, relevant product information, installation records and handover information.
For buildings in scope of the higher-risk-building regime, relevant information should be managed in line with the golden-thread requirements and the building’s information-management strategy.
Discuss fire door installation for a North West project.
Discuss Installation RequirementsThis article is general information, not legal advice. Review the original guidance and consider the circumstances of the premises.