FSE Regs 2022 · 8 min read
Fire Safety (England) Regulations 2022: What Responsible Persons Must Do Now
Read
A fire door inspection should have a defined scope that reflects the premises, the door, the building’s fire strategy and the reason for the inspection.
Inspection scope should be clear before work starts. A routine Regulation 10 check, a wider fire risk assessment and a specialist fire door assessment have different purposes. The person commissioning the work should identify the premises, the doors, the relevant fire strategy and the evidence required.
Competence should be assessed against the nature and scope of the work. Before appointment, ask for information about the individual’s relevant training, experience, scheme membership where applicable, and the organisation’s certified scope.
When appointing an inspection contractor, responsible persons should ask for evidence of relevant competence and understand the intended inspection methodology, reporting format and any limitations.
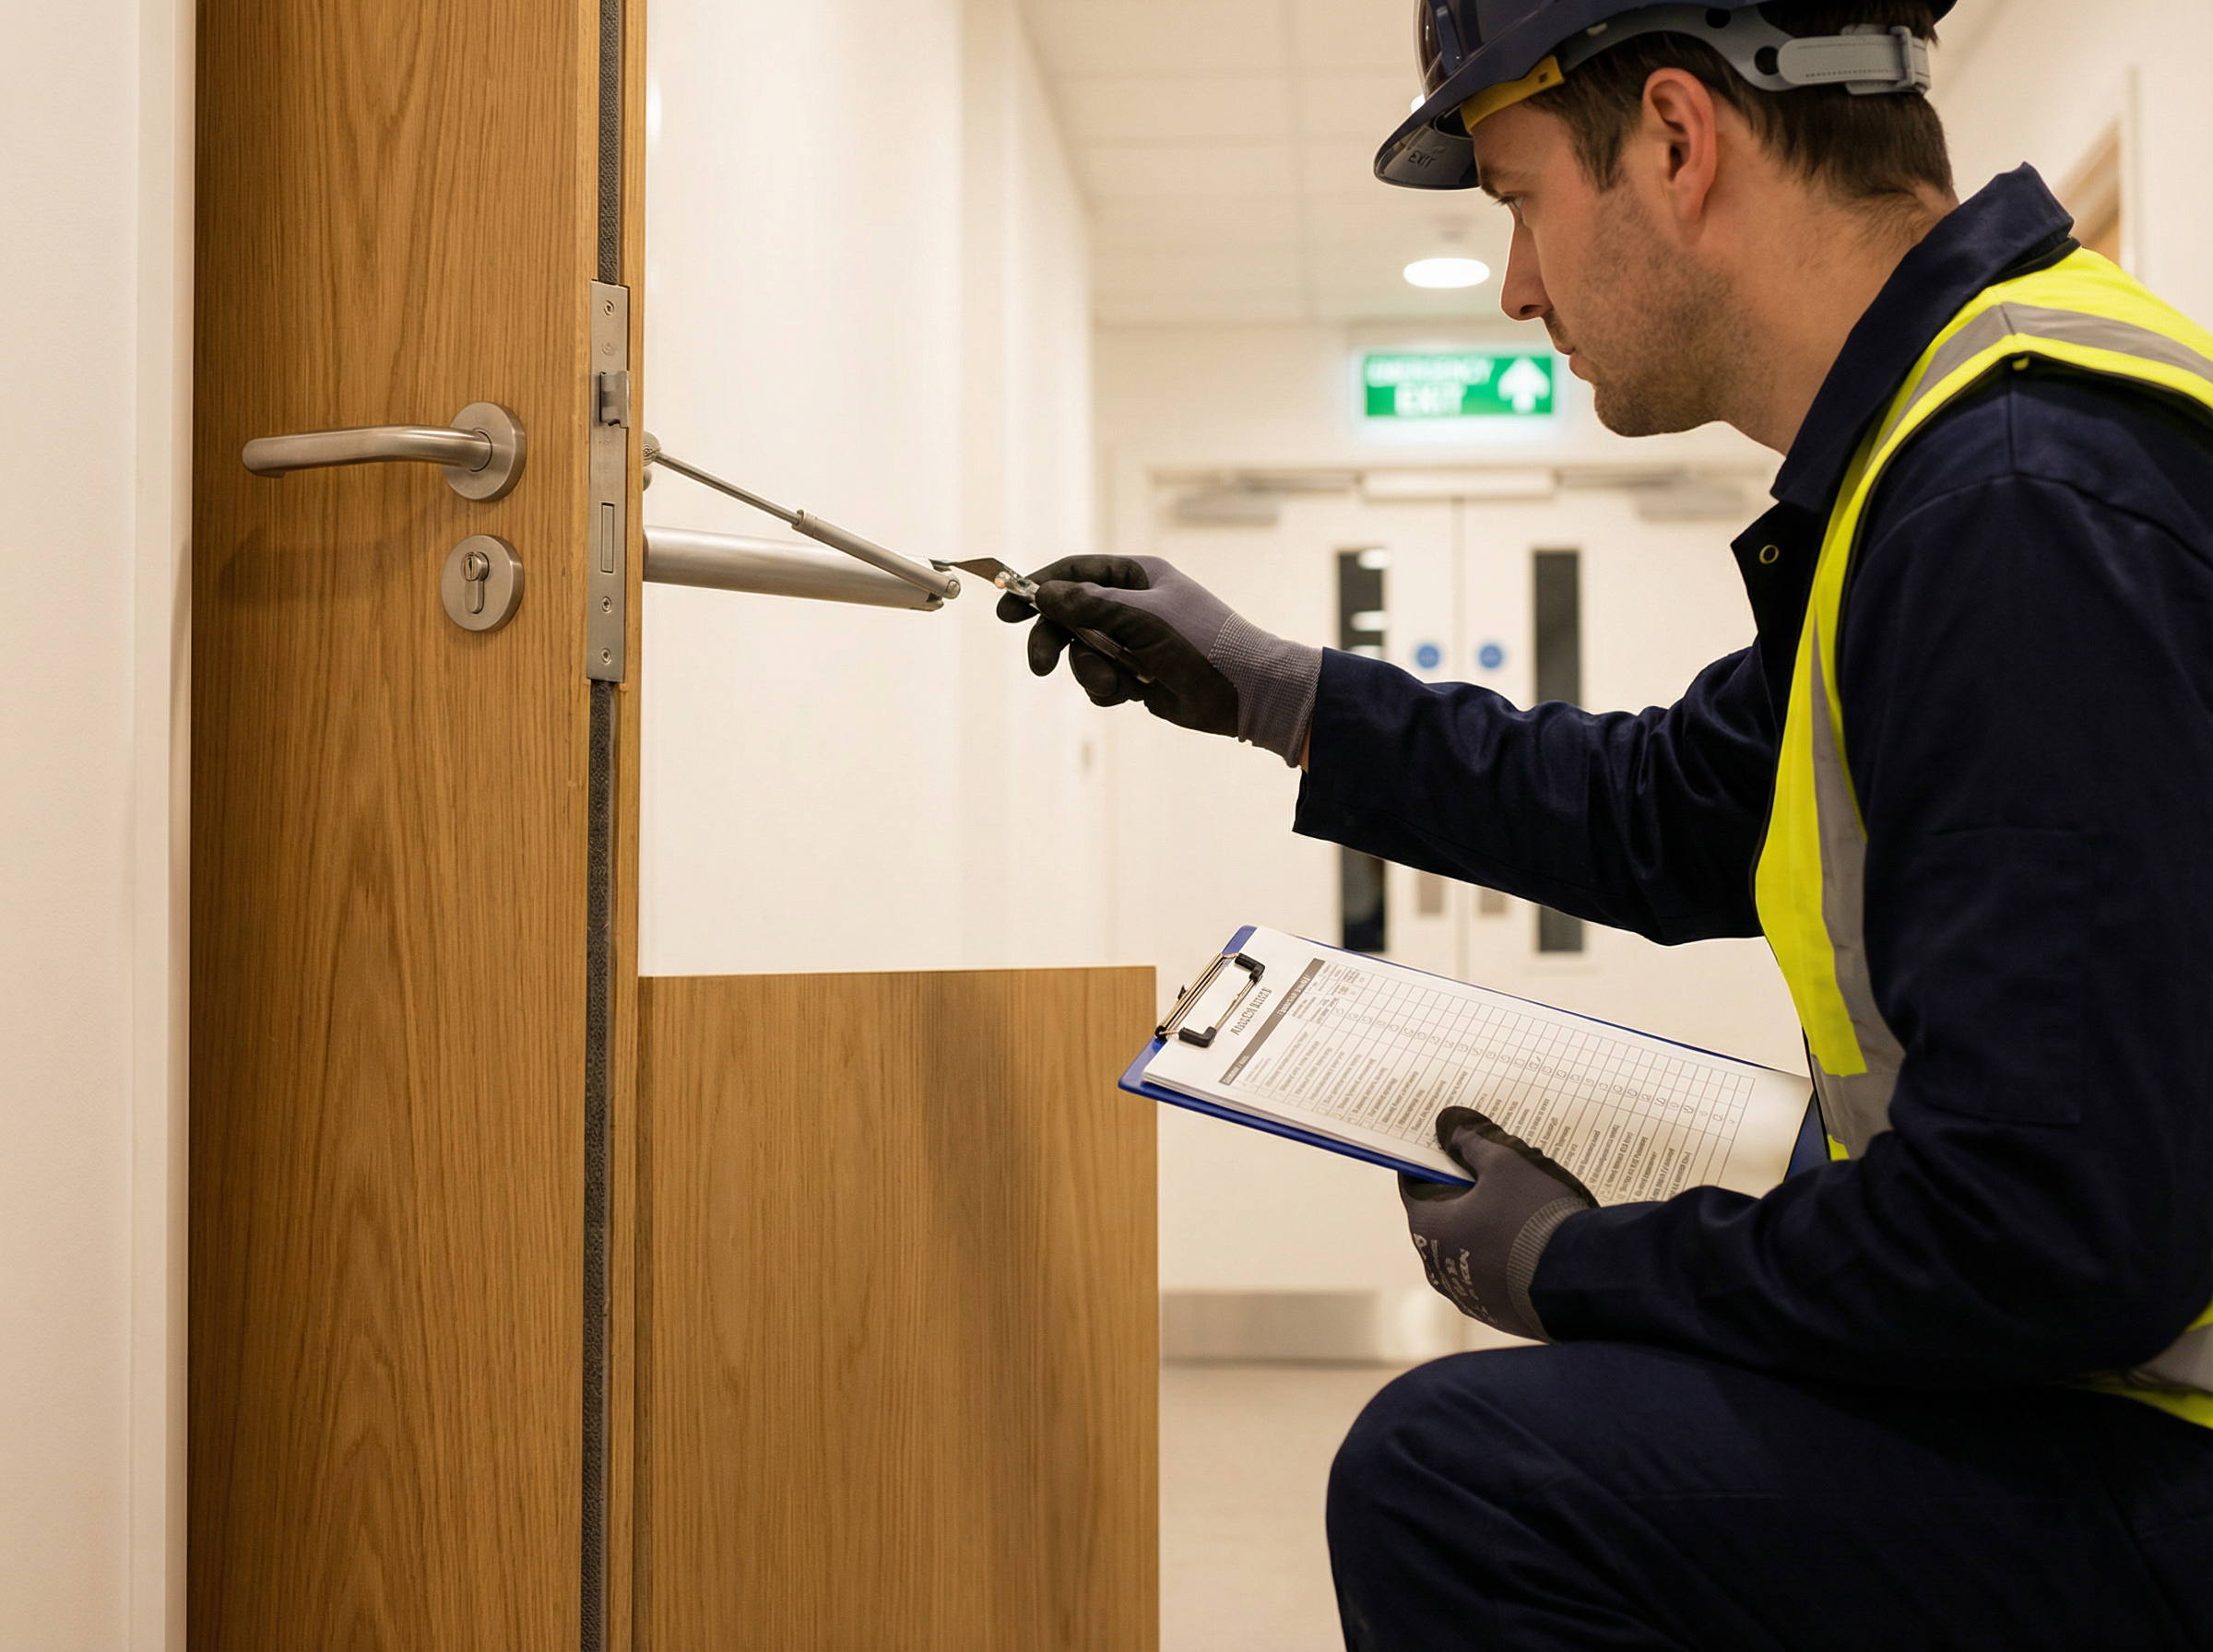
A thorough inspection begins before the inspector arrives on site. The inspector should review any existing documentation — installation records, previous inspection reports, and any remedial works records — to understand the history of each door. This allows the inspection to focus on known issues and to identify patterns of recurring problems.
The time and depth of inspection depend on the type of door, access conditions, condition, building use and agreed scope. A project-specific inspection may consider the following:
| Component | What the Inspector Checks |
|---|---|
| Door leaf | Condition, integrity, no damage or delamination, correct fire rating label |
| Frame and architrave | Integrity, no gaps, correct specification, secure fixing |
| Intumescent strips | Present, undamaged, correct specification, correctly fitted |
| Smoke seals | Present, undamaged, correct specification |
| Self-closer | Functioning, closes door fully from any position, correct specification |
| Hinges | Correct number (minimum 3 for most fire doors), correct specification, secure |
| Glazing | Intact, correct fire-rated specification, correctly beaded |
| Gaps | Maximum 3mm around leaf, maximum 8mm at threshold |
| Hardware | All ironmongery present, correct specification, functioning |
| Signage | Correct signage in place and legible |
The reporting format should be agreed before appointment.
Any risk rating or defect-prioritisation system should be defined in the reporting methodology and considered with the responsible person’s fire-safety arrangements.
Documentation Matters
Inspection records can support a responsible person’s wider fire-safety management. They should be complete, accurate, dated and considered alongside the fire risk assessment, the building fire strategy and decisions on remedial action.
Inspection findings should be considered promptly by the responsible person and managed through the building’s wider fire-safety arrangements. The required action will depend on the finding, the premises and the associated risk assessment.
Discuss the inspection scope and the information required for the premises before appointment.
Eagle Fire provides fire door inspection work across Greater Manchester, Cheshire, Merseyside and Lancashire.
Book a Fire Door InspectionThis article is general information, not legal advice. Review the original guidance and consider the circumstances of the premises.